
Retaining Wall Installation in Taylor, MI
Taylor Paver Pros designs and builds sturdy retaining walls for homeowners throughout Taylor and the surrounding Downriver area, controlling erosion and adding structure to sloped or uneven yards.
10+
YEARS IN BUSINESS
300+
JOBS COMPLETED
4.9★
AVERAGE GOOGLE RATING
100%
SATISFACTION GUARANTEED
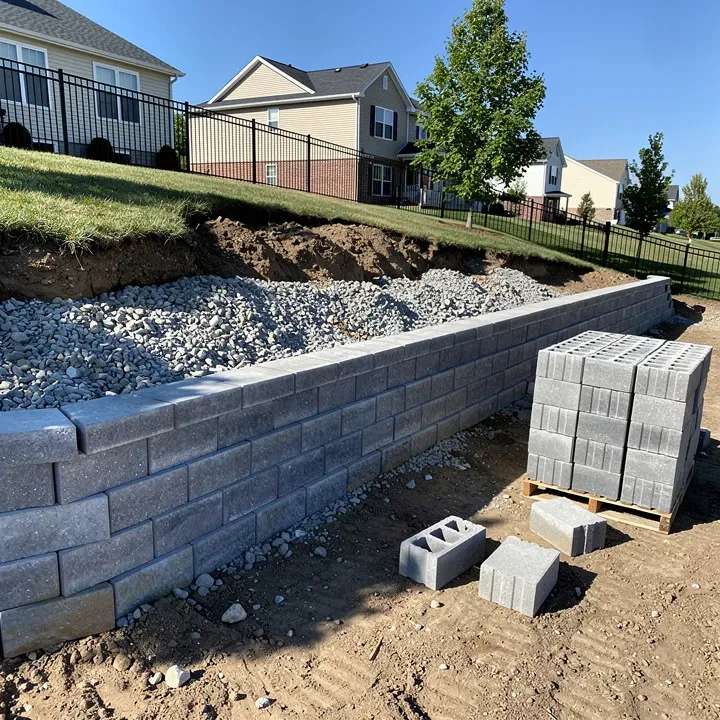
Retaining Walls Explained: Function, Benefits, and Who They're For
A retaining wall is a structural wall built to hold back soil, correct grade changes, and prevent erosion on sloped or uneven properties. Built from stacked segmental concrete blocks, retaining walls create usable, level space out of yards that would otherwise be difficult to landscape, walk on, or build additional features like a patio or garden bed on top of.
Homeowners typically need a retaining wall when dealing with a sloped backyard that erodes noticeably after every heavy rain, a yard with an awkward grade change between two levels that makes mowing or landscaping a challenge, or soil that's beginning to shift toward a house's foundation, driveway, or a neighboring property line. In some cases, homeowners also turn to retaining walls simply to reclaim wasted space, transforming a steep, unusable slope into flat, functional square footage.
Beyond function, retaining walls also add real visual structure and definition to landscaping. A well-designed wall often becomes a focal point in itself, tying together garden beds, patios, and other outdoor features into one cohesive design rather than leaving your yard looking disjointed or purely utilitarian.
Is It Time to Add a Retaining Wall to Your Property?
If you're noticing soil erosion after rainfall, visible washout along a slope, bare patches where grass simply won't grow anymore, or shifting ground near your foundation, driveway, or patio, these are all strong indicators that a retaining wall is needed to stabilize the area before the problem worsens further. Erosion in particular tends to accelerate over time, especially with Michigan's frequent freeze thaw cycles and the heavier seasonal rainfall we see in spring and early summer.
Homeowners planning new landscaping features, such as a raised patio, a garden bed built into a hillside, or usable flat space carved out of a sloped lot, should also consider a retaining wall early in the design process. In many cases, the wall needs to be built first, since other hardscaping elements depend on the stable, level foundation a retaining wall provides.
Ignoring ongoing erosion or grade issues rarely resolves itself and typically leads to progressively worse outcomes. What starts as minor soil loss can escalate into damage affecting nearby structures like patios, walkways, or driveways, and in more serious cases, water infiltration issues near your home's foundation that become considerably more expensive and complicated to correct than the original retaining wall would have been.
How We Build a Retaining Wall That Lasts
Every retaining wall project begins with a free on-site consultation, where we evaluate the slope, existing soil conditions, and natural drainage patterns of your property. During this visit, we also discuss wall height, block style, and design options with you directly, and take precise measurements needed to prepare an accurate, itemized estimate for the project.
Once construction begins, our crew excavates a trench for the wall's base, typically well below grade to ensure proper footing depth, and installs a compacted gravel foundation engineered to support both the weight of the wall itself and the soil pressure behind it. This base preparation step is especially critical for retaining walls, since an inadequate or improperly compacted foundation is by far the leading cause of wall failure, bulging, or leaning over time.
From there, we begin stacking the segmental blocks course by course, carefully ensuring each layer is level and properly set back to create the wall's engineered batter, a slight backward lean that helps the structure resist the ongoing pressure of the soil behind it. As the wall rises, we install crushed stone backfill behind each course and, when the project calls for it, a perforated drainage pipe running along the base to redirect groundwater away from the structure. This drainage system is essential, since trapped water and hydrostatic pressure buildup are what cause even well-built walls to eventually fail if drainage isn't properly addressed from the start.
Retaining Wall Pricing: What Goes Into the Cost
Retaining wall costs are primarily influenced by the wall's overall length and height, since taller walls require deeper excavation, additional structural considerations, more compacted base material, and simply more block to construct safely and correctly from top to bottom.
The type of block selected also plays a meaningful role in final pricing, with options ranging from standard gray concrete blocks on the more economical end to premium textured, multi-tone, or natural stone veneer blocks that offer a more custom, upscale appearance at a noticeably higher cost per square foot.
Site conditions add another layer of variability to the equation. Poor soil composition that requires additional excavation or soil stabilization, existing drainage problems that need to be corrected as part of the project, or difficult equipment access due to a steep, narrow, or heavily landscaped yard can all add both time and cost to a retaining wall build.
Additional considerations layered into the design, such as incorporating built-in steps directly within the wall for accessing different yard levels, adding decorative cap blocks for a more finished and polished look, or extending the wall's footprint to accommodate a future patio or seating area, will also influence your final investment. Because every property's slope, soil, and design goals are different, we walk through all of these factors with you directly and provide a clear, itemized estimate during your free consultation, so you understand exactly what your project involves before any work begins.
Frequently Asked Questions
How tall can a retaining wall be built without special engineering?
In most residential settings around Taylor, walls up to about 3 to 4 feet tall typically don't require a separate engineering review, though this can vary based on local code and soil conditions. Taller walls often require engineered plans and a permit, which we can coordinate for you.
Will a retaining wall actually stop erosion in my yard?
Yes, when properly designed with adequate drainage behind it, a retaining wall effectively stops erosion by holding back the soil and giving water a controlled path instead of letting it wash soil away. Proper backfill and drainage are what make a wall last, and we never skip that step.
Do retaining walls need a permit in Taylor?
Depending on the wall's height and location, a permit may be required from the City of Taylor. We handle the permitting process on your behalf whenever one is necessary, so you don't have to navigate it yourself.
Can a retaining wall support a patio or walkway built on top of it?
Yes, retaining walls are often used to create level, usable space for a patio, walkway, or garden bed on sloped properties. If you're planning to build on top of one, let us know during your consultation so we can design it with the right strength and drainage.
How long does a retaining wall typically last?
A properly built retaining wall can last 50 years or more with minimal maintenance. Because we address drainage and soil pressure from the start, our walls are built to hold up against Michigan's freeze thaw cycles for decades.
Ready to Transform Your Outdoor Space?
Whether you're dealing with a cracked driveway, an outdated patio, or simply want to finally build the backyard you've been picturing, Taylor Paver Pros is ready to help. Reach out today for a free, no-obligation estimate and let's talk through what's possible for your property. With over 10 years of experience and 300+ completed projects across Taylor and the surrounding Downriver area, you can trust us to get it done right the first time.


Contact
(313) 435-3735
Mon–Sun: 7am–7pm
Taylor, MI
About Us
Taylor Paver Pros is a locally owned and operated paver contractor with over 10 years of experience serving homeowners throughout Taylor and the greater Downriver area. We're committed to quality craftsmanship, honest communication, and outdoor installations built to withstand Michigan's toughest weather.
© Copyright 2026 Taylor Paver Pros. All rights reserved.
© Copyright 2026 Taylor Paver Pros.
All rights reserved.